The Residence
Main Level Living
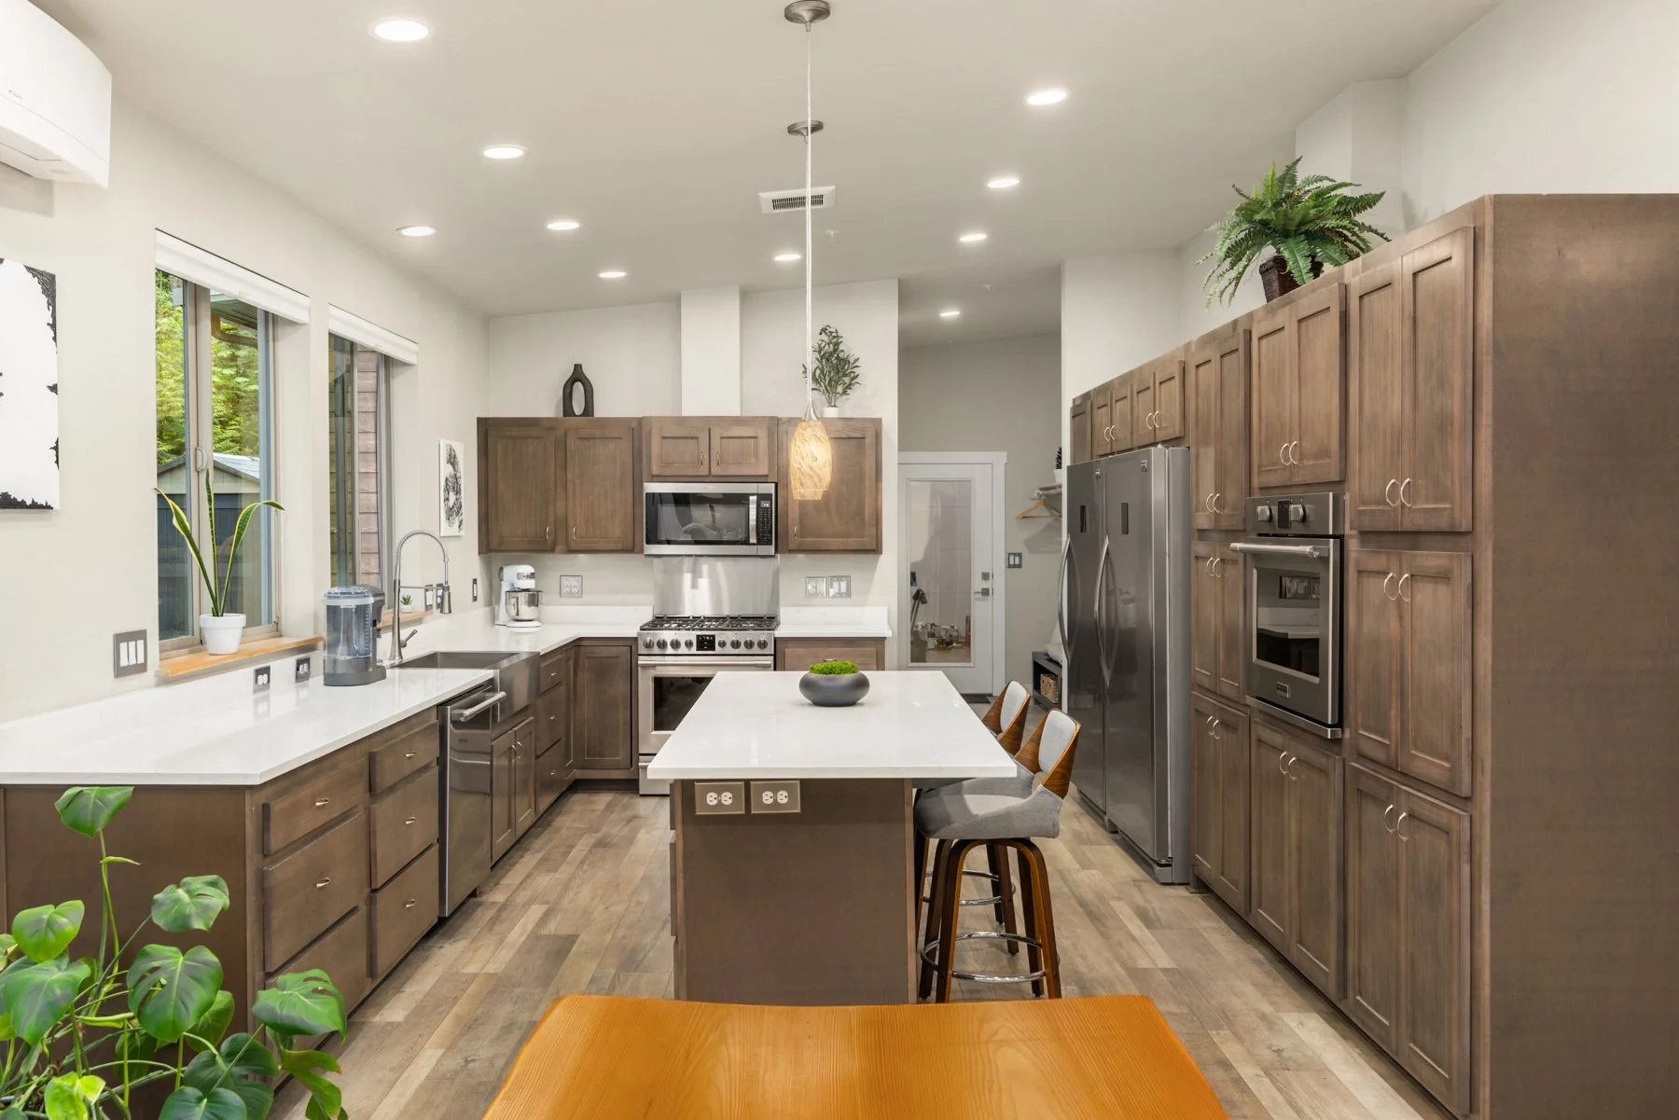
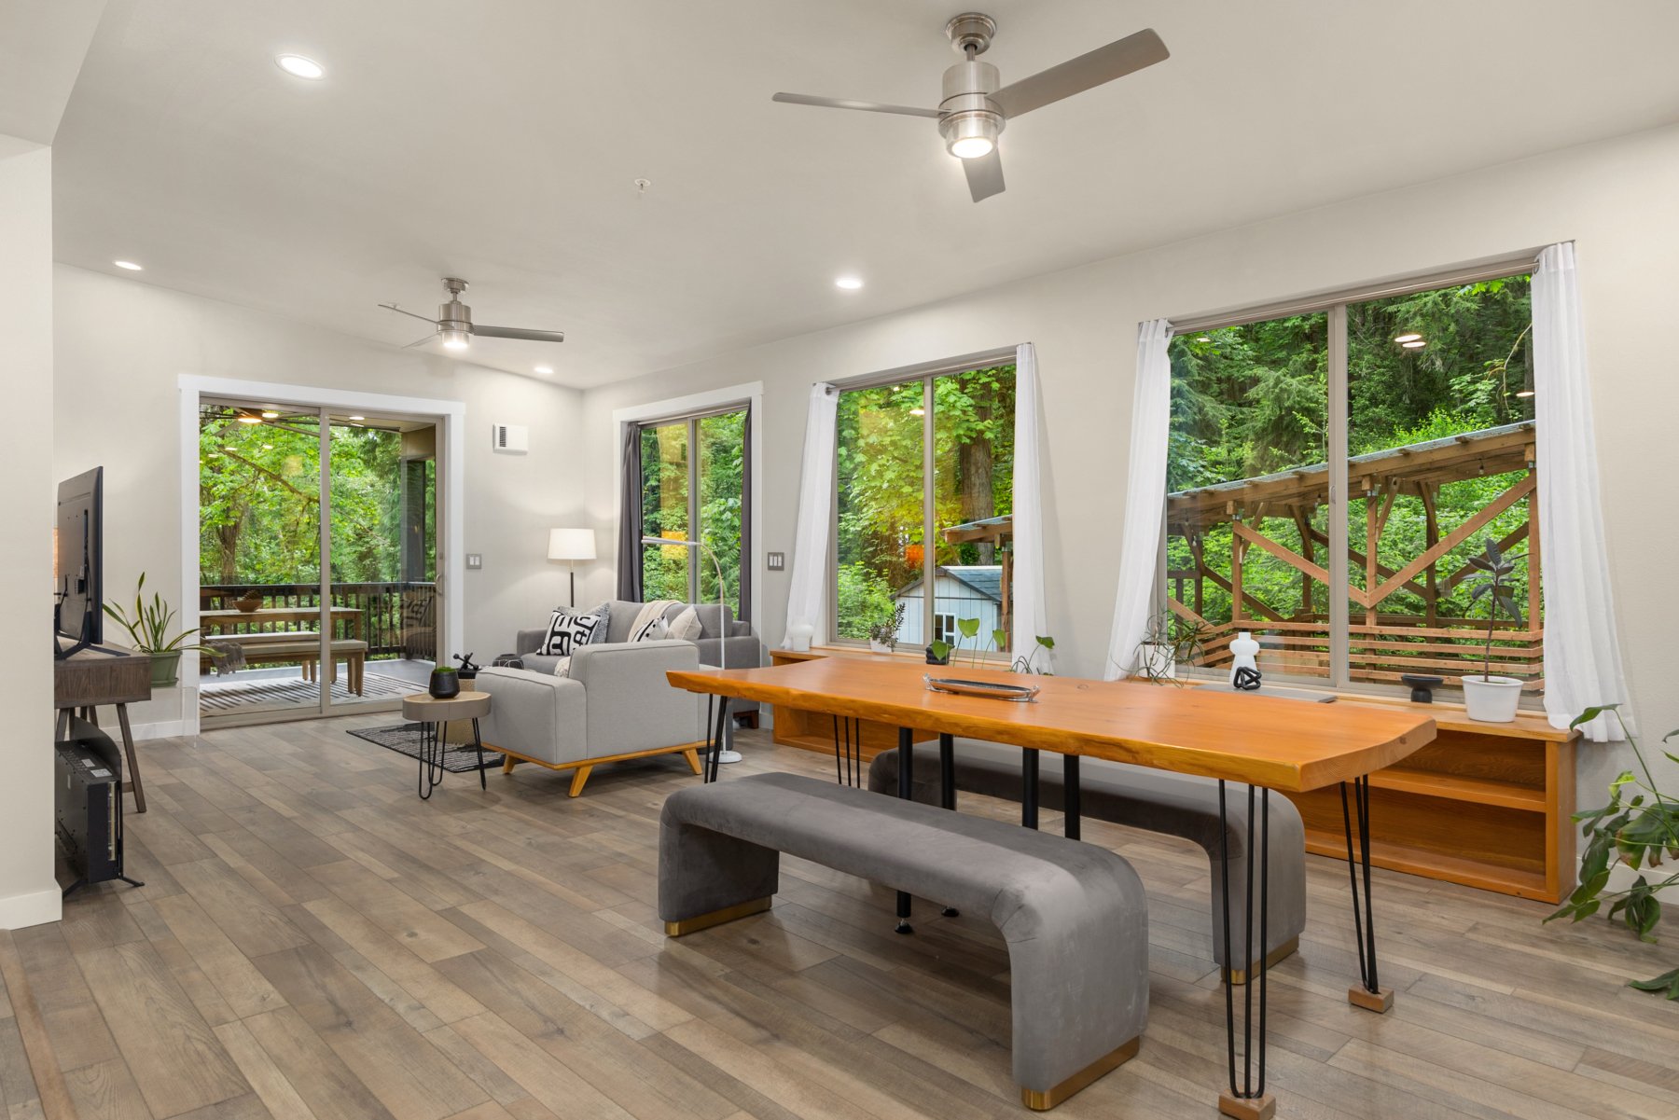
The heart of the home opens generously to the outdoors, with a chef's kitchen, open living and dining, and two attached decks. A covered deck with ceiling fan offers panoramic views in any weather. The kitchen is equipped with a separate full-size refrigerator and freezer and dual ovens — built for people who love to cook and love to host. Both bedrooms are fully ensuite, each with double sinks and a private water closet. A dedicated home office accommodates two people comfortably, with mesh WiFi already installed throughout the structure.
-
2018 Construction
1,784 Sq Ft
2 Bedroom + Study
2 ¾ Bathrooms
Open-plan kitchen, living, and dining with two attached decks
Covered deck with ceiling fan and panoramic views
Oversized kitchen with separate fridge, freezer, and two ovens
Dual ensuite configuration - double sinks & separate water closets in each bathroom
3-zone AC plus dedicated bathroom heaters
Forest views from every room
Year-round multipurpose outdoor space —ideal for kids, pets, or entertaining
Home office with ample space for two
Redundant internet connections with mesh WiFi throughout
Live edge furniture milled from on-site timber — dining table, bookcases, & more
-
Explore the layout and flow of the main home through a detailed floorplan.